Our Work
13 completed projects across residential, commercial, and infrastructure sectors.
13 projects
5 bedroom fully detached with BQ and swimming pool at Atlantic Nominee, Ajah Lagos
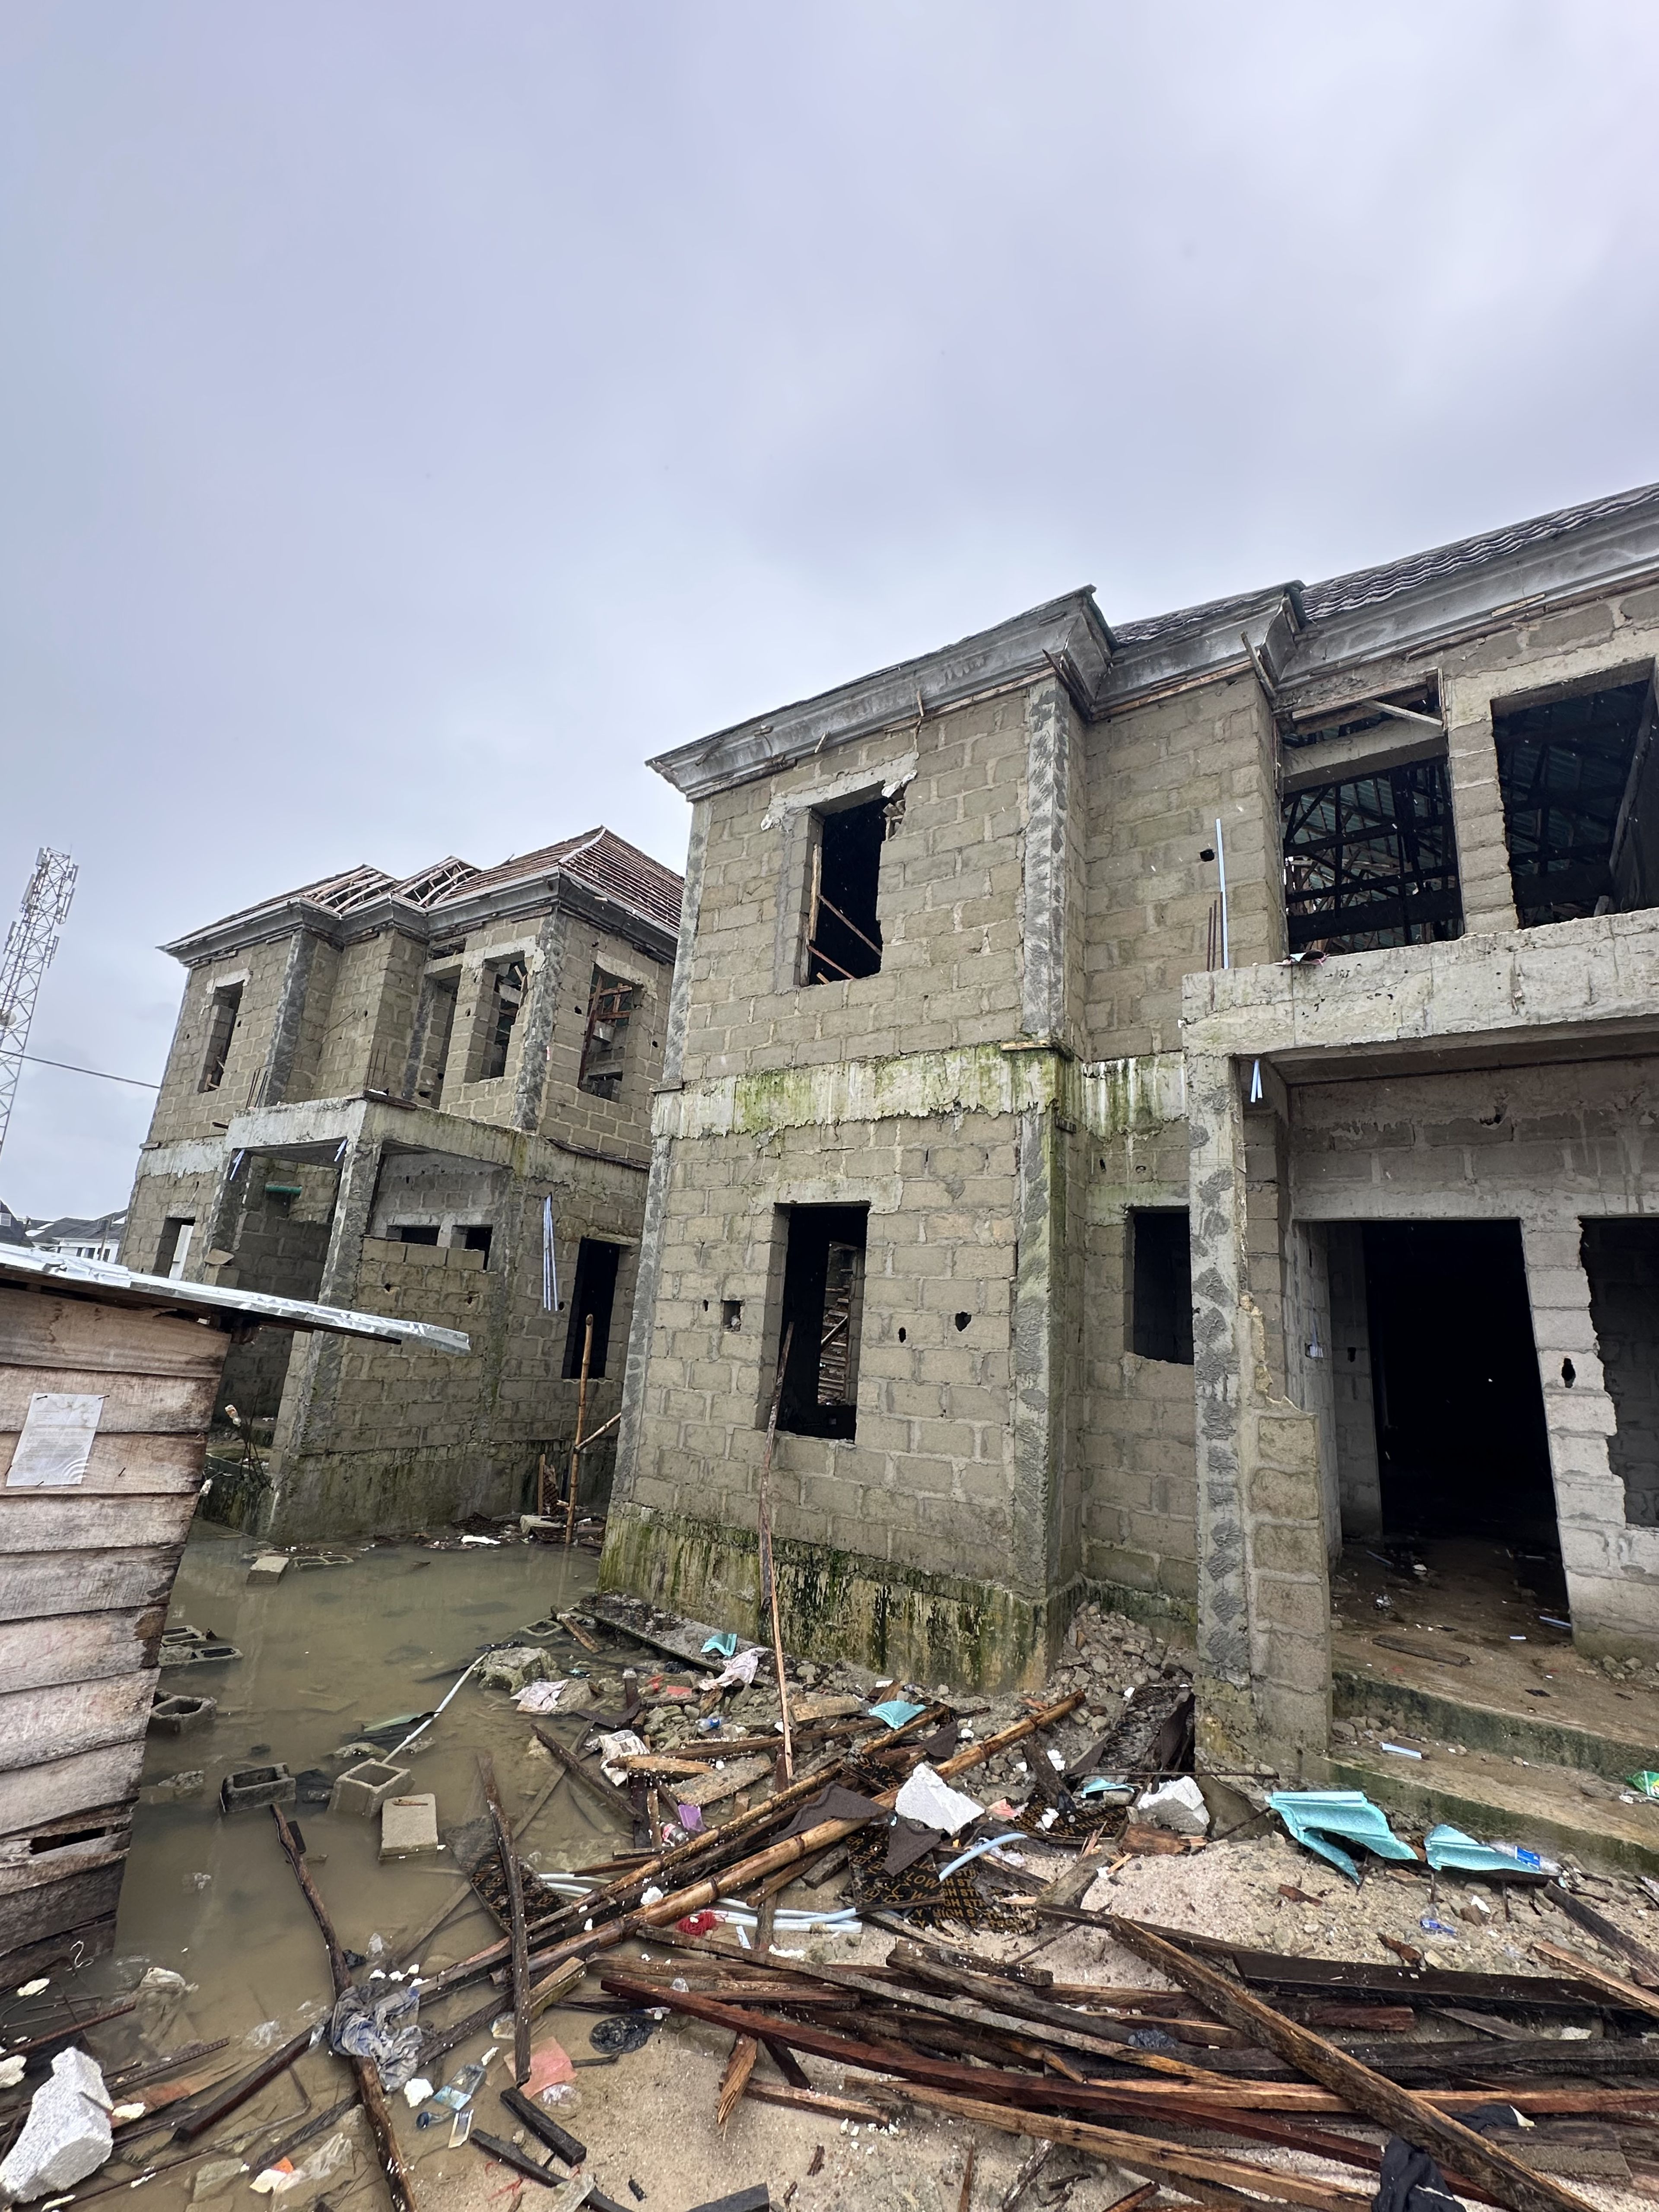
A gated development of three 4-bedroom terrace houses with contemporary architecture and high-spec finishes. Each unit features ensuite bedrooms, a fitted kitchen, and a private rear garden. The estate includes shared infrastructure — perimeter fence, gatehouse, and paved access road.
A six-storey commercial office complex providing 2,400sqm of Grade-A lettable space on Victoria Island. The project included deep-strip foundations, a reinforced concrete frame, curtain-wall glazing, and full MEP fit-out. Amenities include a rooftop plant room, dedicated generator yard, and 30-space underground car park.
A four-storey corporate headquarters for a financial services firm on Lagos Island. The project comprised demolition of an existing structure, deep-raft foundation, RC-frame construction, and full interior fit-out to Grade-A specification. Highlights include a double-height reception, executive boardrooms, and a rooftop terrace.
Rehabilitation and reconstruction of 3.2km of arterial road including sub-base preparation, concrete carriageway, kerb stones, and roadside drainage channels. The project also included installation of solar-powered street lighting at 50m intervals and road markings.
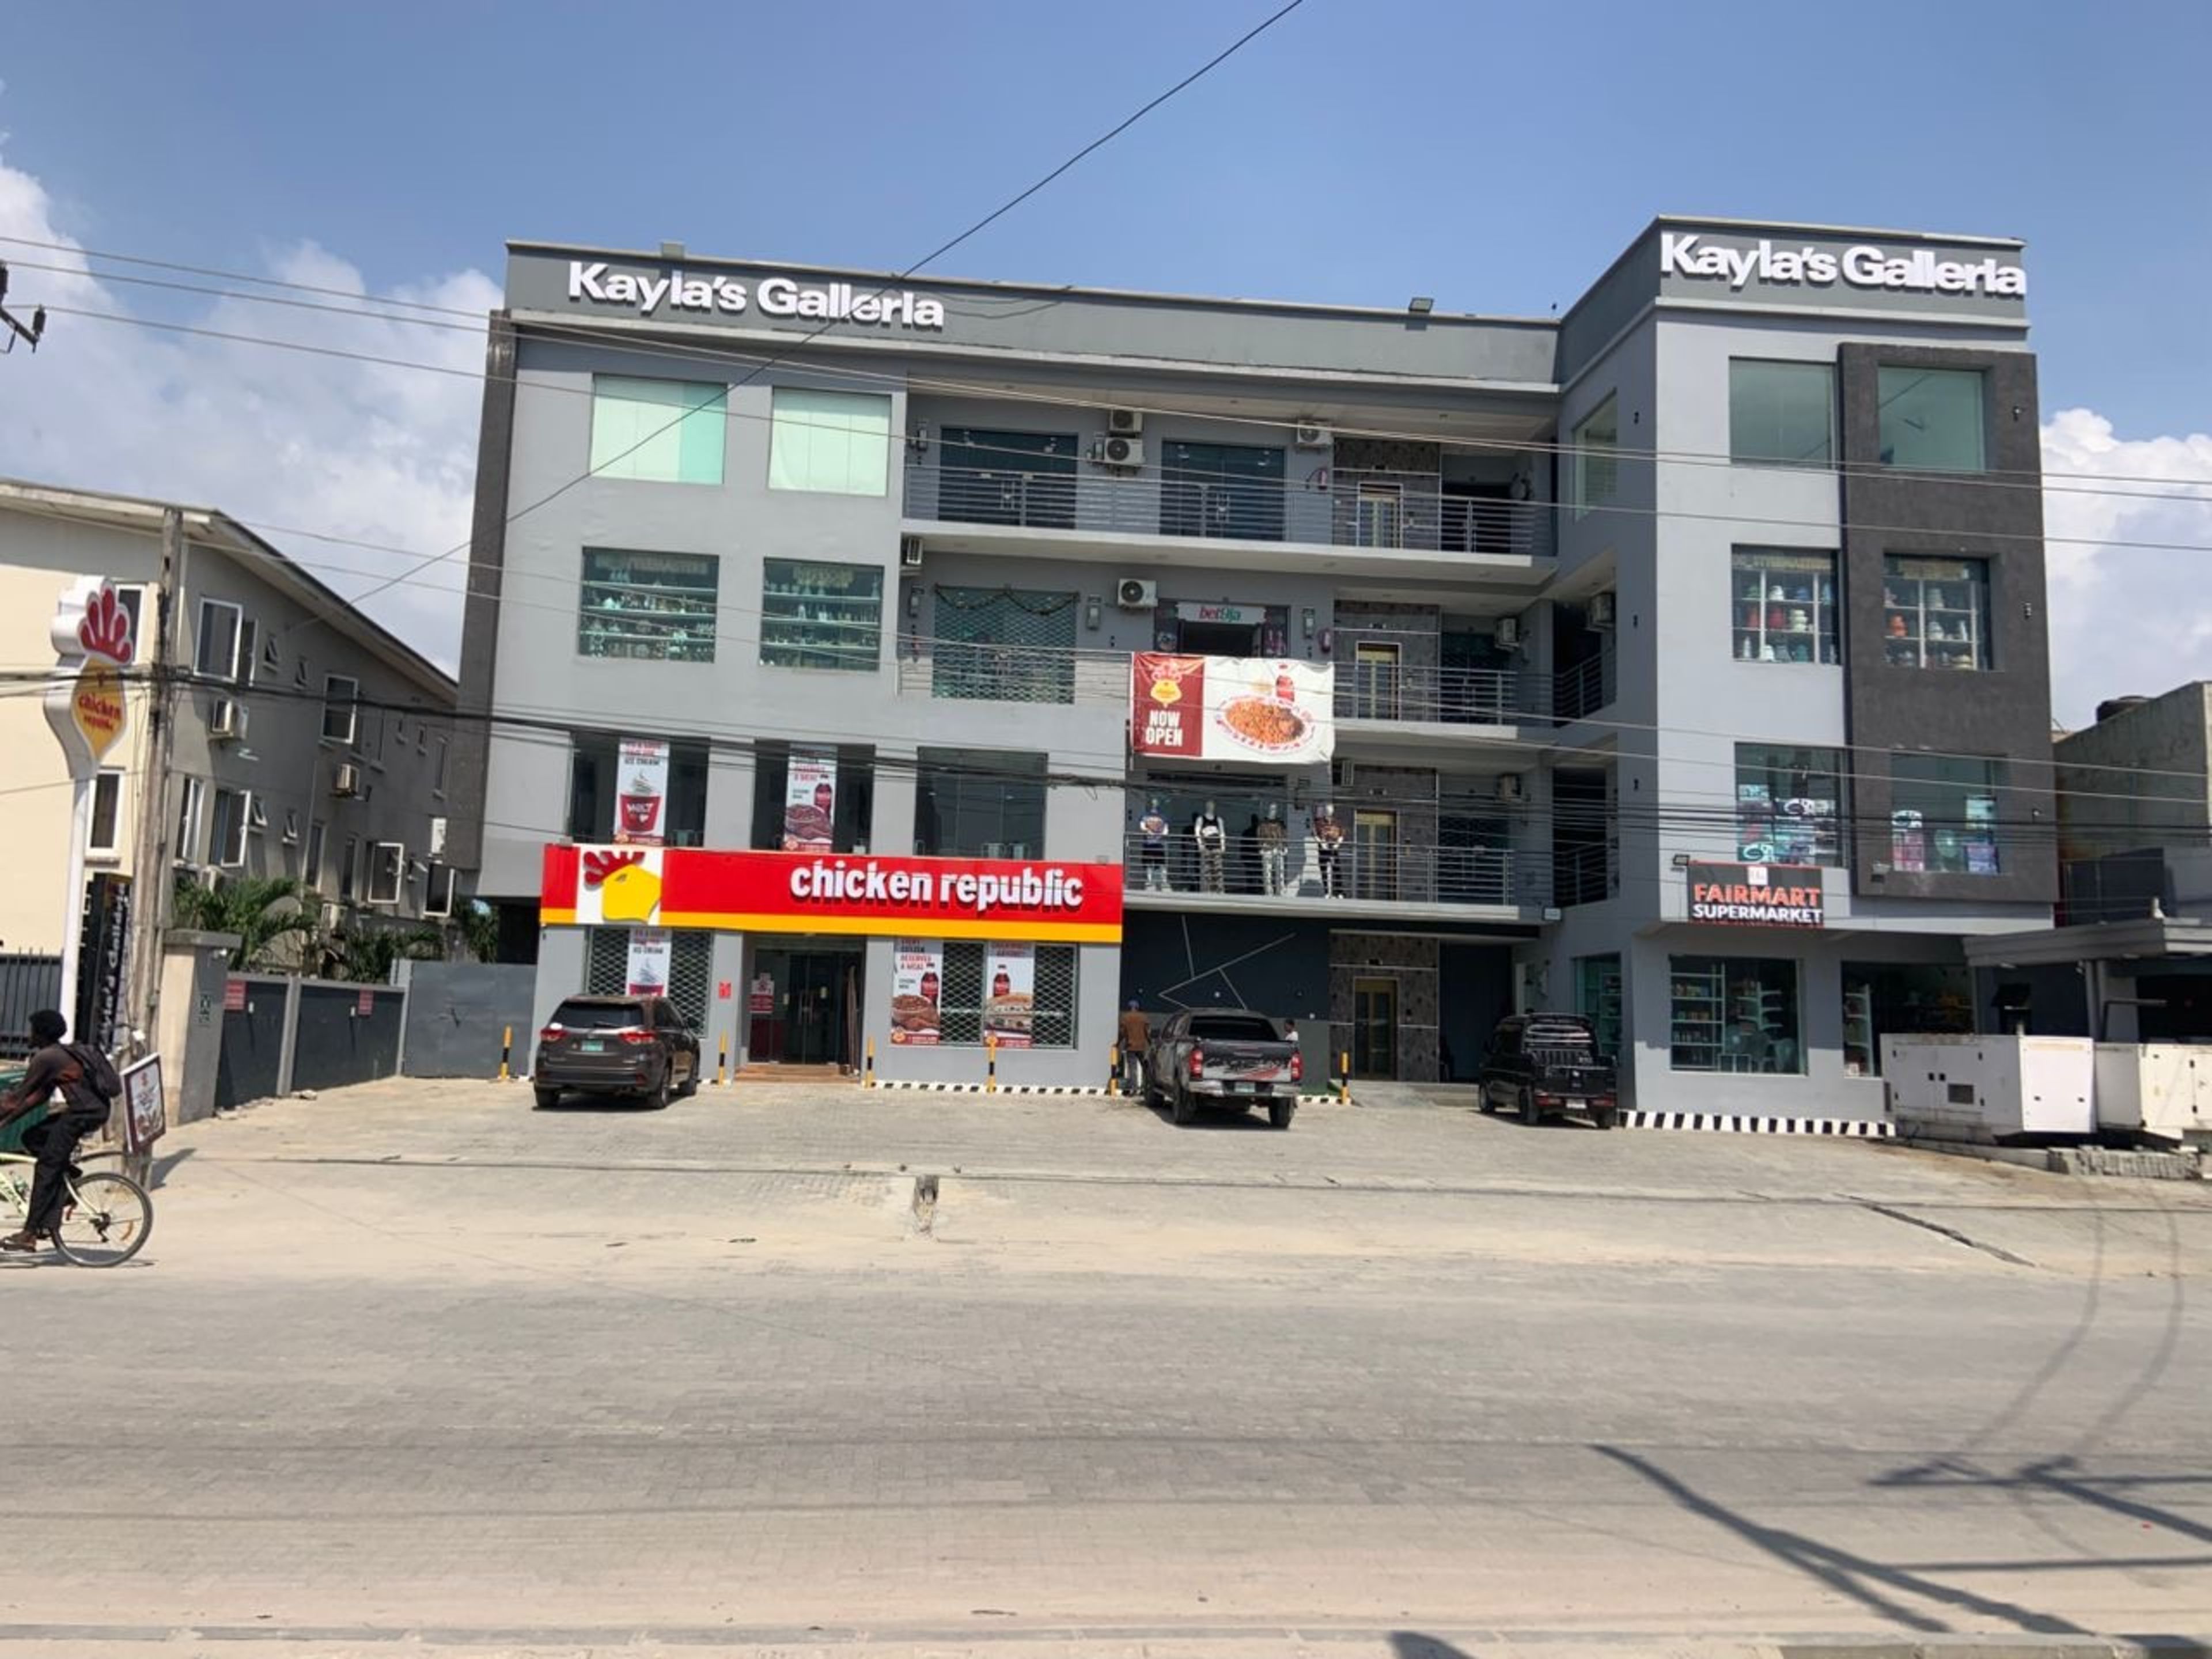
Kayla's Galleria is a modern commercial hub strategically located on Orchid Road, Lekki, Lagos. Designed to meet the needs of businesses, entrepreneurs and shoppers, the galleria offers premium retail shops and office spaces in a secure, accessible and vibrant environment. With ample parking, reliable facility management acting and a prime location, Kayla's Galleria provides the perfect destination for businesses to thrive and customers to enjoy a seamless shopping experience.
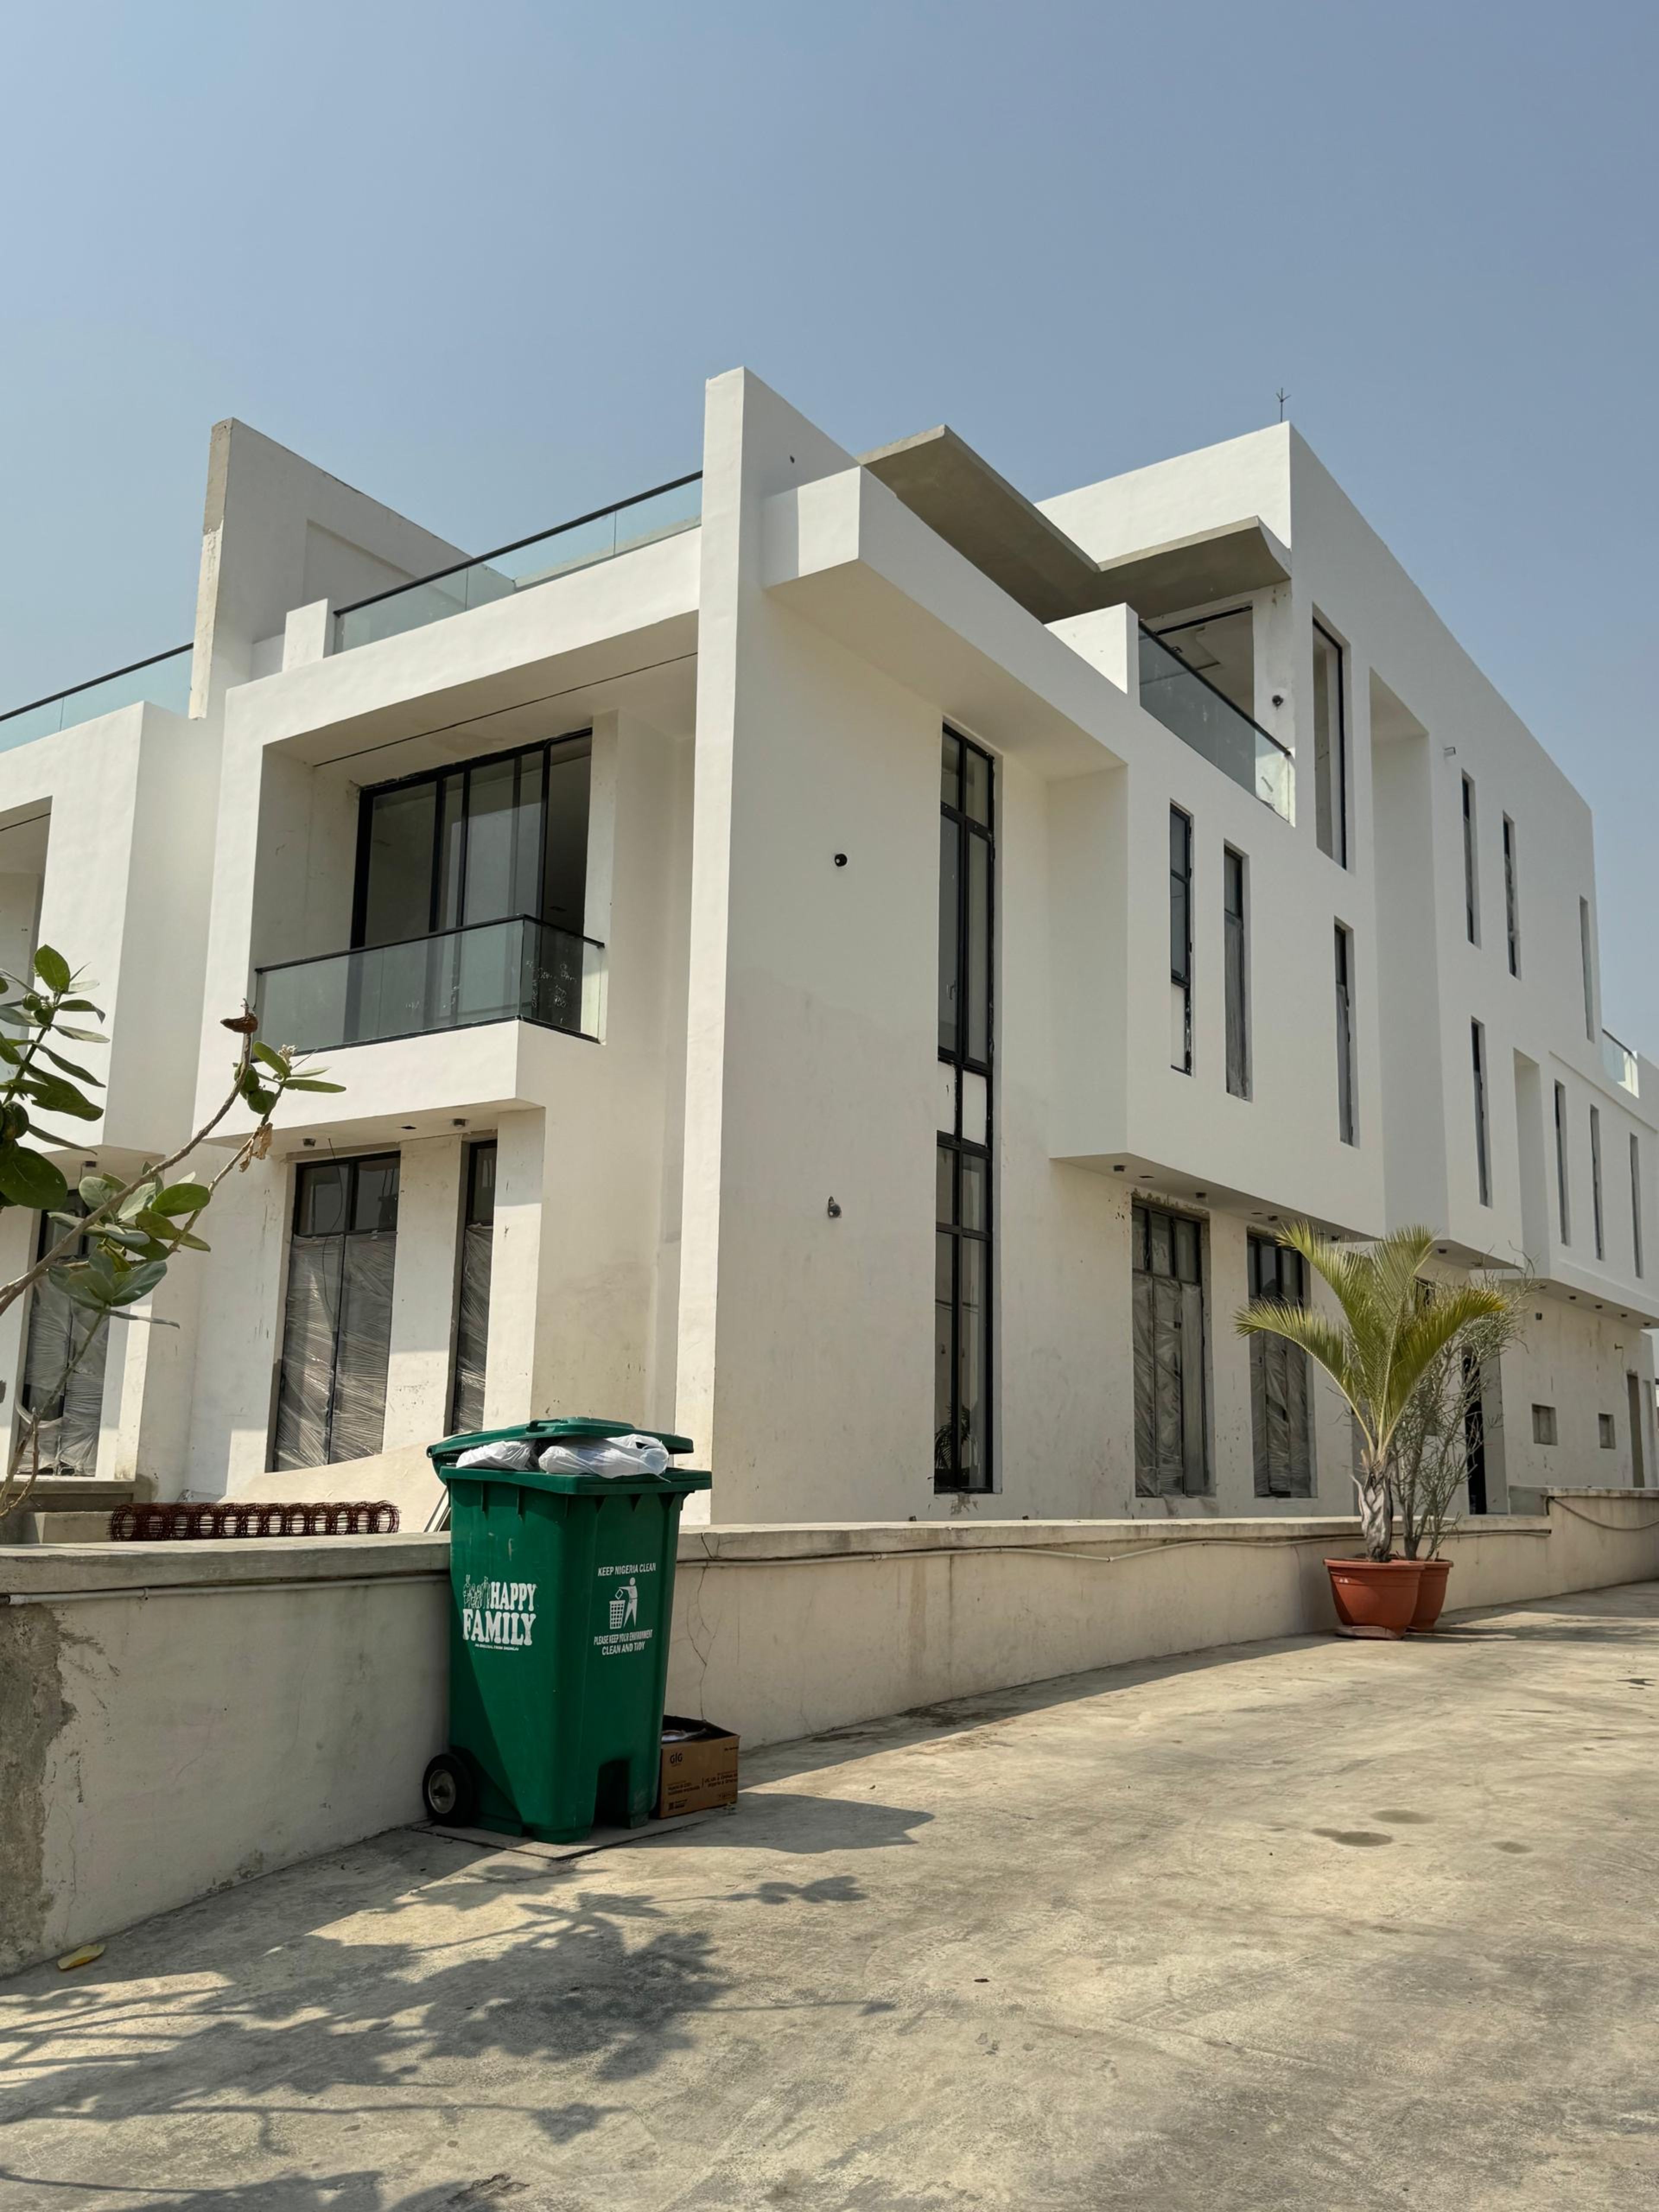
FULLY AUTOMATED 5 BEDROOM SEMI-DETACHED DUPLEX
A premium 5-bedroom duplex with contemporary finishes, smart-home automation, and resort-style landscaping in one of Lekki's most sought-after addresses. The project delivered 650sqm of living space across two floors, featuring Italian marble floors, a private swimming pool, and a fully detached Boys' Quarters.
A six-storey residential apartment block comprising six 3-bedroom units. The project included piling works, reinforced concrete frame, block-work, and full internal and external finishes. Standout features include a rooftop terrace, dedicated car park, and a fully equipped gym.
A detached 3-bedroom bungalow with a contemporary low-rise design, set on a 650sqm plot in Sangotedo. The project emphasised energy efficiency, incorporating solar panels, rainwater harvesting, and premium-grade insulation. Extensive landscaping includes a paved driveway, gazebo, and ornamental garden.
A 24-unit retail shopping plaza on a 1.2-hectare site along the Ajah Expressway. The two-storey development houses anchor tenants, a food court, and ancillary retail units. Tetrangles managed the full scope from substructure through to shop-front fit-outs and external landscaping.
Design and construction of an internal road network for a 200-plot residential estate in Lekki Phase 2. Works included subgrade preparation, laterite compaction, hardcore base course, and 150mm concrete surfacing with expansion joints. Drainage sumps and manholes were installed throughout.
Rehabilitation of 1.5km of open canal and associated drainage infrastructure in Ikorodu to alleviate annual flooding. Works included canal de-silting, concrete lining, retaining wall construction, and installation of trash screens at inlet points.